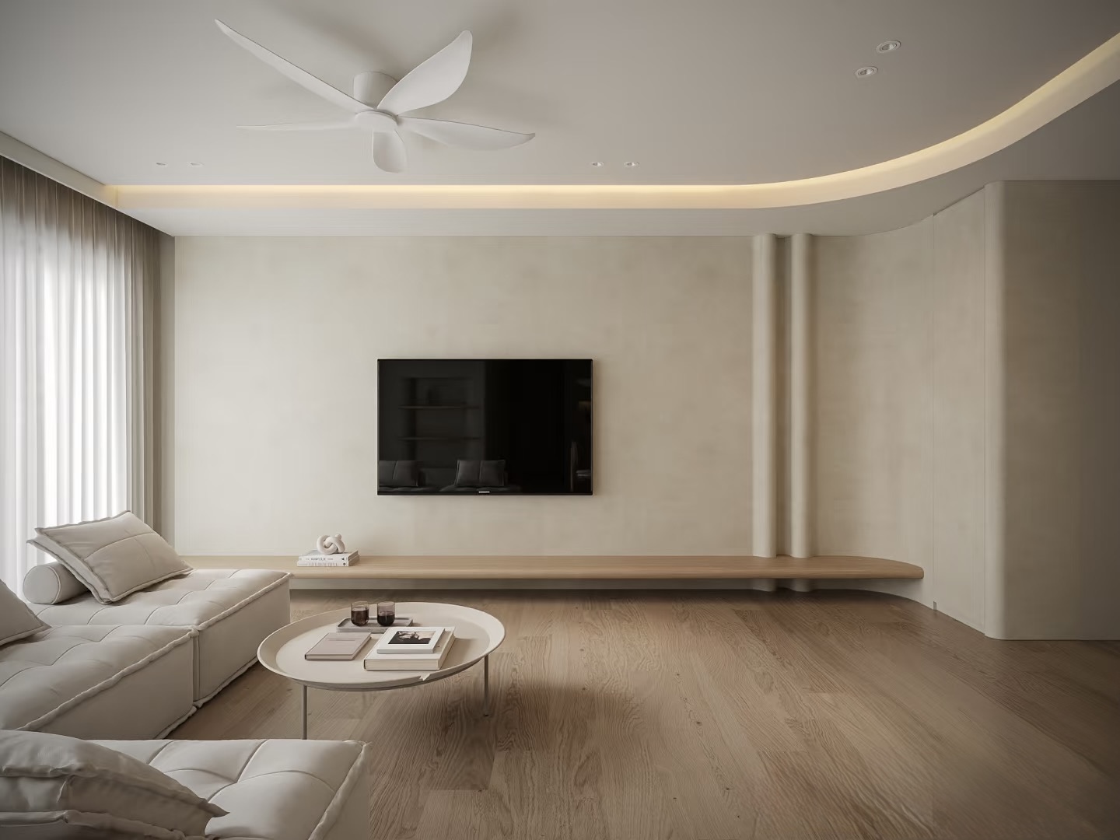
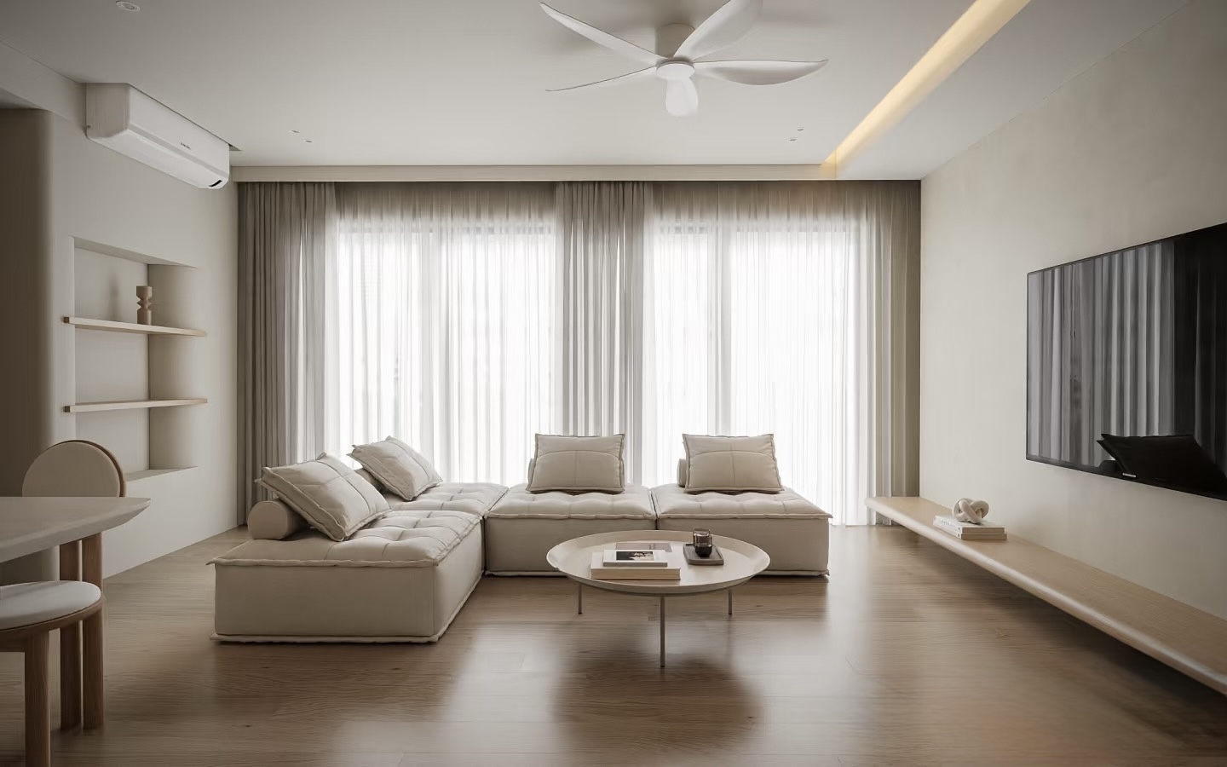
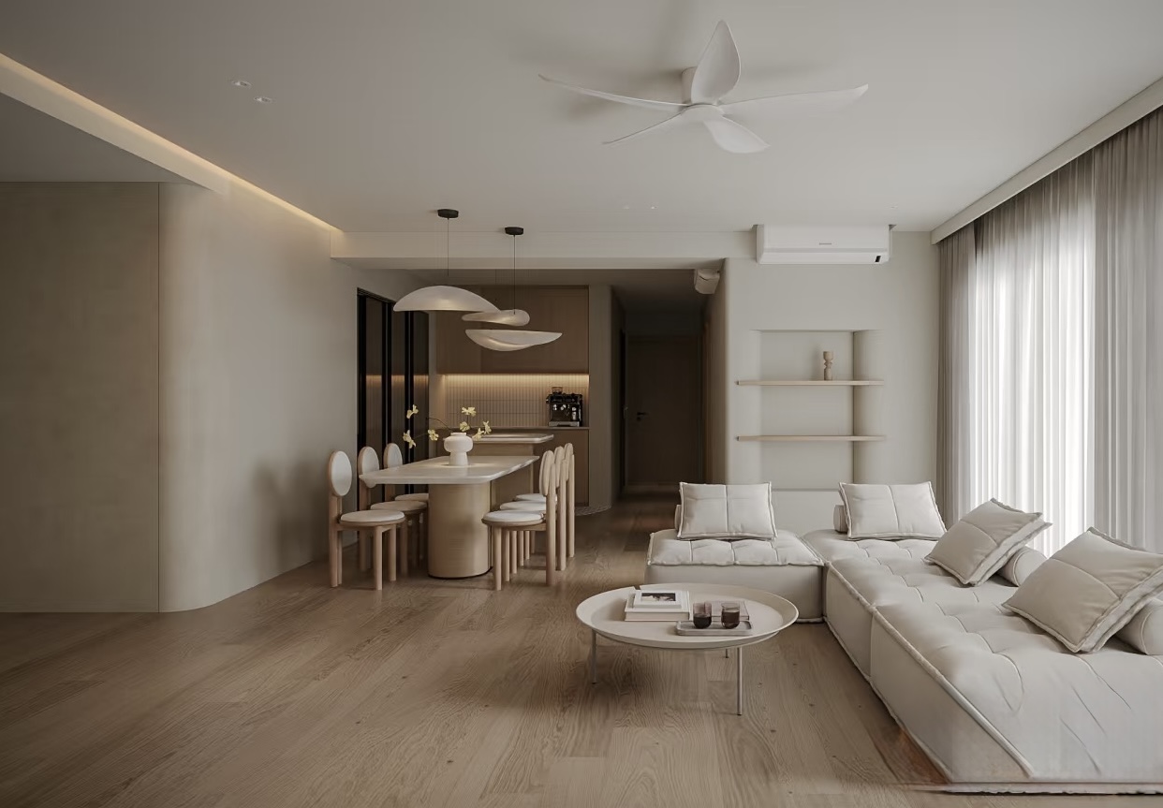
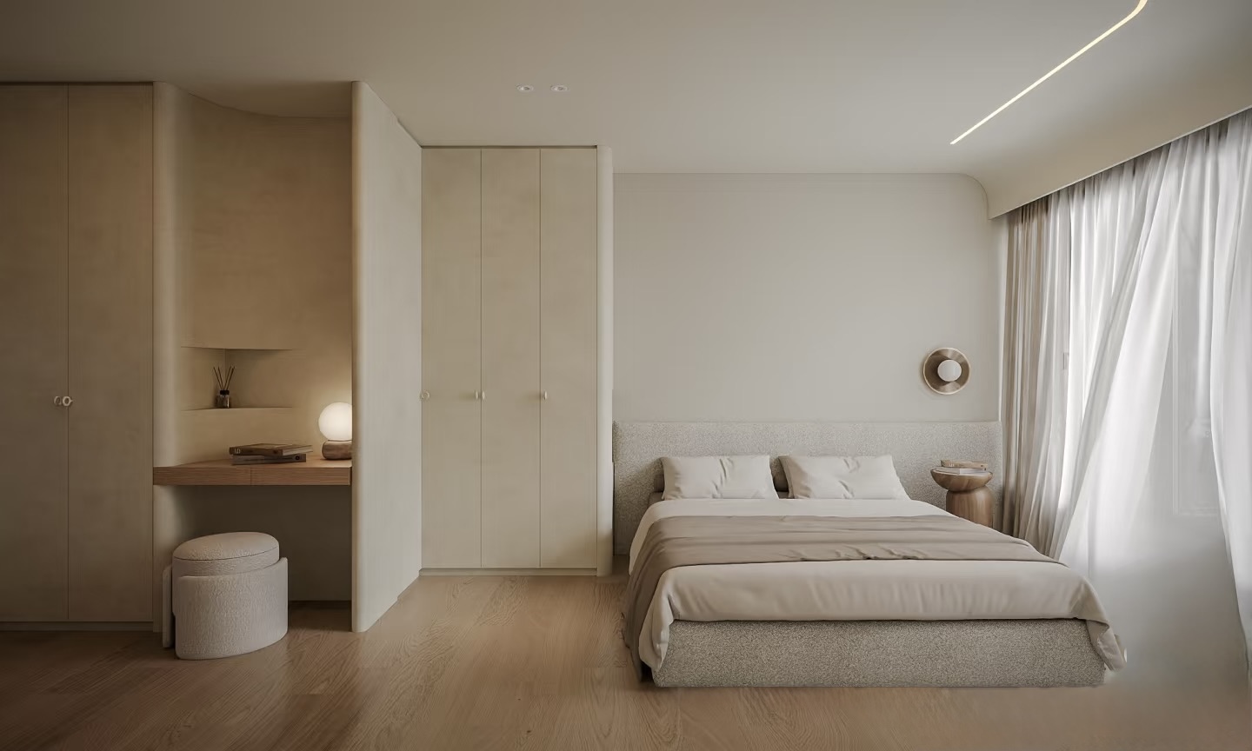
More Than Renovation. It's About Building Trust.
Every beautiful home begins long before the furniture arrives — it begins with a conversation. Book a consultation and walk through the homes we've reshaped.
More than renovation. It's about building trust.
Every beautiful home begins long before the furniture arrives, the lights are switched on, or the keys are handed over.
It begins with a conversation.
A conversation about dreams, budgets, concerns, and the life that will unfold within those walls. At ZJL Renoworks, we understand that renovation isn't simply about changing a space — it's about creating a home where memories will be made for years to come.
That's why we believe every project deserves more than just skilled workmanship. It deserves honesty, commitment, and a team that genuinely cares.
From the very first day of demolition to the final touch of paint, we invite our clients to witness the entire journey. We don't hide behind perfectly edited photographs or only celebrate the finished product. Instead, we proudly share the real process — the planning, the craftsmanship, the challenges we overcome, and the countless details that transform an empty space into a place you'll be proud to call home.
Because we believe trust is built through transparency.
Every tile is laid with precision. Every cabinet is measured with care. Every electrical point, every plumbing connection, every coat of paint, and every finishing detail is completed with one simple goal: to build a home that lasts.
Our team treats every project as if it were our own home. We understand that renovating can feel overwhelming, so we focus on making the experience as smooth and reassuring as possible. Clear communication, reliable project management, and uncompromising quality are at the heart of everything we do.
At ZJL Renoworks, we don't believe in shortcuts. We believe in doing things the right way — even when no one is watching.
Because true craftsmanship isn't measured by what people see on handover day. It's measured by the strength behind the walls, the precision beneath the surfaces, and the confidence our clients feel knowing their home has been built with integrity.
Today, every completed project stands as more than just another renovation. It represents a family's new beginning, a business's fresh chapter, or a dream brought to life.
As we continue to grow, our mission remains the same: to build lasting relationships through exceptional workmanship, honest communication, and genuine care.
Whether you're renovating your first home, upgrading your forever home, or transforming a commercial space, we're here to guide you through every step of the journey.
Because at ZJL Renoworks, we're not just renovating spaces. We're building trust, creating homes, and turning visions into reality — one project at a time.
Our services
Our focus is mainly on residential projects covering HDB, landed homes and private condominiums, with a secondary focus on commercial spaces.
- Space Planning & Furniture Layout
- Design & Soft Furnishing Consultation
- Lighting & Sanitary Accessory Selection
- Material & Color Proposal
- 3D Computerized Perspective Drawings
- Project Coordination & Site Supervision
- Color, Furnish & Material Proposal
- Custom Furniture & Built-in Design
Tell us about your project.
Share a few details and pick a time that works for you. We reply within one working day with next steps and a proposed site visit.
Free 30-minute consultation
On-site or virtual visits
Portfolio of finished projects
Projects & moments.
Videos and photos from our recent renovation projects.
Loading portfolio…
Follow along @zjlbuildwerks & @zjlrenoworks.sg.
Behind-the-scenes shots, progress reels, and finished spaces — straight from our Instagram.
@zjlbuildwerks
@zjlrenoworks.sg
What our clients say.
Real reviews from homeowners we've worked with, straight from Google.